




Jablje: Complete Guide to Slovenia’s Historic Castle, Architecture, and Modern Role
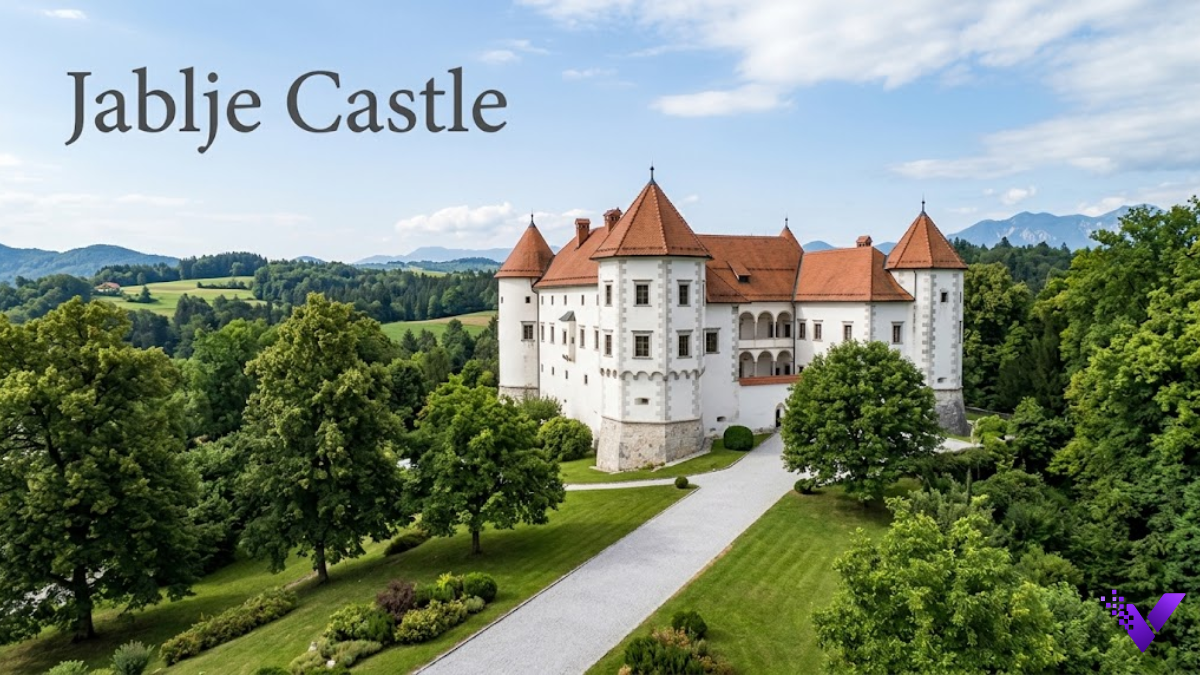
Searches for Jablje most commonly lead to the historic castle near Loka pri Mengšu, Slovenia, also written as Jable Castle and historically known as Habach. The site combines medieval origins, Renaissance architecture, Baroque interiors, landscaped grounds, and a modern diplomatic function.
Its story is unusually layered. Written references reach back to 1268, the present architectural form developed largely from the 16th century onward, and the restored building now houses the Centre for European Perspective (CEP) while supporting conferences, ceremonies, receptions, and other organized events.
This guide is for heritage travelers, architecture readers, researchers, event planners, photographers, and anyone trying to understand what this Slovenian landmark actually represents.
What Is Jablje?
Jablje is a historic castle complex southwest of Loka pri Mengšu in central Slovenia. Official and cultural sources also use the spelling Jable. Although documentary references go back to 1268, the recognizable Renaissance castle is associated with major construction under the Lamberg family around 1530.
Architecturally, it is not a single-period building. Late Gothic structural elements, Renaissance features, Baroque alterations, 18th-century decorative work, and later interventions survive within the same complex.
High-Level Historical Flow
Medieval estate
→ documented by 1268
→ major Renaissance development around 1530
→ Baroque interior additions
→ 19th-century alterations after the 1895 earthquake
→ 20th-century nationalization and institutional use
→ major restoration
→ modern diplomatic and event venue
The castle’s current identity therefore comes from continuous reuse rather than preservation of one frozen historical period.
Why Is Jablje Important?
Its value extends beyond its age.
- National heritage status: the castle and surrounding area were declared a cultural monument of national importance by the Slovenian government.
- Architectural layering: Gothic, Renaissance, and Baroque features can be studied within one surviving estate.
- Notable wall painting: the southeast tower contains frescoes painted by Franc Jelovšek in 1745.
- Archaeological interest: a Bronze Age sword discovered in the castle’s water basin in 2004 has been described as belonging to a very early full-hilt sword tradition in the eastern Alps.
- Diplomatic relevance: the site became an important protocol venue during Slovenia’s 2008 Presidency of the Council of the European Union.
- Adaptive reuse: historic rooms now support seminars, conferences, receptions, weddings, cultural programming, and institutional activities.
Quick Reference Matrix
| Core Element | Action / What it Involves | Primary Goal / Output |
| Location | Identify Loka pri Mengšu and the Mengeš area | Geographic context |
| Origins | Trace documentary references from 1268 | Historical chronology |
| Architecture | Separate Gothic, Renaissance and Baroque layers | Accurate visual reading |
| Interior art | Examine Jelovšek’s 1745 paintings | Artistic interpretation |
| Landscape | Study park, water features and estate remains | Estate-level understanding |
| Protection | Check Slovenia’s heritage designation | Legal context |
| Modern function | Review CEP and event activity | Present-day relevance |
How to Understand and Explore Jablje Castle Step by Step
1. Start With the Geographic Setting
The building stands near Loka pri Mengšu, on the western side of the Mengeš Plain and close to the foothills of Rašica. Historic placement mattered because the castle occupied elevated rocky terrain while having access to water from the landscape below.
Use this sequence when studying the site:
- Locate Mengeš in central Slovenia.
- Move southwest toward Loka pri Mengšu.
- Identify the castle above the settlement.
- Note the transition from the open plain toward wooded higher ground.
- Examine the relationship between terrain, water and defensive positioning.
The estate was therefore shaped by more than architecture. Topography influenced security, water access, movement and landscape design.
2. Separate the Castle’s Architectural Periods
Do not interpret every visible feature as Renaissance.
The building is a four-wing, partly cellar-level, two-storey structure with a semi-attic, while two polygonal towers project from its southern side. The courtyard incorporates Renaissance arcades, while surviving ground-floor elements retain older Gothic characteristics.
| Feature | Period / Influence | What to Examine |
| Ground-floor stone details | Late Gothic | Frames and structural remains |
| Courtyard arcades | Renaissance | Proportion and rhythm |
| Southern portal | Renaissance | Main entrance composition |
| Upper interiors | Baroque | Stucco and decorative treatment |
| Staircase | Baroque | Wooden balustrade design |
| Later supports | Post-1895 | Structural modification |
One particularly useful clue is the façade. Funnel-shaped Renaissance firing openings survive on several sides, evidence that residential refinement and defensive design once existed together.
3. Examine the Jelovšek Frescoes Carefully
The ceremonial dining room in the southeast tower contains one of the castle’s most valuable artistic survivals.
Slovenian Baroque painter Franc Jelovšek decorated the room in 1745. The paintings use secular subject matter rather than functioning solely as religious decoration.
A useful visual-reading method is:
- Identify the main painted scenes.
- Inspect decoration around windows and architectural edges.
- Compare stronger compositions with areas attributed to the painter’s workshop.
- Observe how imagery relates to an aristocratic dining environment.
- Separate painted decoration from surviving stucco, parquet and later restoration work.
One frequently cited unusual detail is a camel-riding Chinese tambourine player, showing the type of exoticized imagery that appeared within European Baroque decorative culture.
4. Read the Estate Beyond the Main Building
A castle historically functioned as part of a wider working property.
At this site, records describe former barns, workshops, an ice house, carriage facilities, park features and agricultural structures. Not all survive. The remaining landscape still includes elements such as the fishpond, stonework, former park features and preserved estate buildings.
A proper site survey should therefore document:
- Main residence
- Stable structures
- Park boundaries
- Water system
- Bridges and paths
- Relationship with surrounding agricultural land
Official heritage records treat the broader area separately from the castle building itself, recognizing its significance as a cultural landscape.
5. Track Ownership Instead of Treating History as One Era
Ownership explains why the property changed.
The Lamberg family is connected with its major Renaissance development. Later owners included the Rasp family, the Mosconi barons, and eventually the Lichtenberg family, who retained it until the end of World War II.
After the war, the property was nationalized. It later served residential purposes and was used as an experimental facility associated with the Biotechnical Faculty of the University of Ljubljana.
That sequence explains why today’s interior cannot be interpreted simply as an untouched aristocratic residence.
6. Understand the Restoration Phase
The castle suffered important structural changes after the 1895 earthquake. Later neglect and post-war reuse created a separate conservation challenge.
A large modern restoration programme eventually returned the building to active use. The dedicated castle site states that the principal restoration of the building and immediate surroundings was completed in 2004, followed by further interior work before CEP formally opened its premises there in May 2006.
Conservation work also exposed details hidden beneath later finishes, including a Renaissance wooden ceiling discovered beneath Baroque plasterwork.
7. Distinguish Heritage Access From Institutional Use
This is not simply a conventional walk-in museum.
The building houses the Centre for European Perspective, while the site is used for official meetings, training sessions, conferences and diplomatic activity. CEP formally opened its premises there in 2006.
Before planning access:
- Check the official castle or CEP information.
- Verify whether a public event affects entry.
- Ask whether specific historic rooms are accessible.
- Confirm photography requirements for organized functions.
- Treat advertised events and ordinary heritage access as separate situations.
Current institutional use means access conditions can matter as much as ordinary opening information.
Industry and Use-Case Specific Scenarios
Heritage Tourism
For cultural travelers, the strongest angle is historical density within a compact property.
A visitor can examine how a medieval site evolved toward an aristocratic Renaissance residence, later absorbed Baroque decoration and ultimately became a functioning institutional venue. That makes it useful for travelers who prefer living heritage over ruin-based tourism.
Architecture and Conservation Students
The property works well as a case study in architectural stratigraphy.
Students can document how different construction phases remain legible without necessarily being visually separated. The combination of original masonry, redesigned interiors, earthquake-related intervention and modern restoration creates a useful exercise in distinguishing fabric by date and function.
Art History Research
The Jelovšek paintings offer a focused route into 18th-century Slovenian Baroque decorative art.
Researchers can compare the tower room’s secular imagery with ecclesiastical works from the same painter and period. That comparison can reveal how subject matter, patronage and room function affected decorative choices.
Diplomatic and Institutional Studies
The castle offers an example of heritage architecture being integrated into contemporary foreign-policy infrastructure.
CEP has hosted international training and diplomatic programmes there, including initiatives involving government communicators and international partners.
This makes the property relevant to research on soft diplomacy, symbolic venues and institutional place-making.
Event Planning
Historic venues introduce constraints not found in modern conference centers.
Room configuration, heritage protection, technical installations, catering movement, photography, sound, furniture placement and capacity may all require coordination with the operator. The official castle site advertises use for seminars, receptions, celebrations, weddings, concerts and conferences.
Casual Visit vs Research-Focused Visit
| Factor | Casual Heritage Visit | Research-Focused Visit |
| Preparation | Basic location check | Source review before arrival |
| Time needed | Shorter stay | Extended documentation |
| Primary focus | Atmosphere and architecture | Construction chronology |
| Photography | General exterior/interior views | Systematic detail recording |
| Notes | Personal observations | Room-by-room field notes |
| Sources afterward | Tourism material | Heritage register and archival references |
| Useful equipment | Phone or camera | Camera, notebook, floor-plan references |
| Expected output | Travel experience | Academic or professional analysis |
Common Mistakes & Best Practices
Common Mistakes to Avoid
- Assuming Jable and Jablje are different castles. Both spellings are associated with the same property; historical sources also use variants such as Habach.
- Calling 1530 the first historical reference. That date relates to the Renaissance building tradition, while documentary evidence reaches back to 1268.
- Labeling the entire building medieval. Much of the visible architectural character is Renaissance or later.
- Treating restoration as reconstruction from scratch. Numerous historic components remained embedded in the structure and were conserved or uncovered during later work.
- Assuming heritage status means unrestricted visitor access. Active governmental and institutional functions can affect how rooms are used.
- Ignoring the wider estate boundary. Slovenian heritage protection covers both the principal monument and a broader protected landscape.
How to Maximize Efficiency / Best Practices
- Use Slovenian spellings in searches. Searching both Grad Jable and Grad Jablje surfaces different archival and official material.
- Record architectural details by façade. North, south, east and west observations make later comparison easier.
- Separate original fabric from conservation additions. Modern functionality should not automatically be mistaken for historic material.
- Photograph joins between construction phases. Door surrounds, ceilings, stair connections and arcade supports often reveal changes more clearly than panoramic shots.
- Use government heritage records for legal status. Tourism pages are better suited to visitor context than formal designation.
- Date every source. Visitor arrangements, venue services and institutional use can change even when historical facts remain stable.
Future and Modern Trends
Historic European estates are increasingly being managed through adaptive reuse rather than passive preservation. Buildings remain economically and socially active while conservation rules protect significant fabric.
Digital documentation is also changing heritage management. Photogrammetry, laser scanning, digital inventories and 3D models can record fragile architectural surfaces with far more precision than conventional photographs alone.
Interpretation may become more interactive as well. A future visitor could use AR overlays to distinguish Gothic fabric from Renaissance rebuilding or visualize lost park structures without physically reconstructing them.
Institutional venues face another change: sustainable event management. Older buildings require careful energy, climate, transport and equipment planning because modern systems must operate without damaging protected interiors.
For Jablje, the most interesting long-term challenge is balancing three identities at once: protected monument, working institution and cultural venue.
Practical Checklist
Use this before researching, visiting, photographing or writing about the castle:
- Search both Jable and the alternative spelling used in international material.
- Save the official address rather than relying on a generic map result.
- Check whether an institutional event is scheduled for your intended date.
- Verify permission before using tripods or professional lighting.
- Bring weather protection if documenting exterior park features.
- Allow extra time for the grounds instead of planning only an interior visit.
- Record the names of individual rooms when available.
- Separate observations from claims taken from historical sources.
- Use heritage-register numbers when preparing academic documentation.
- Confirm image-usage rights before publishing photographs commercially.
- Check accessibility requirements with the venue before arrival.
- Keep Slovenian names intact when citing primary sources.
Final Thoughts
The real value of Jablje lies in its continuity. A site documented in the Middle Ages was reshaped by Renaissance owners, enriched during the Baroque period, altered after an earthquake, repurposed after political change and eventually restored for active modern use.
That layered history makes the castle more useful than a simple sightseeing stop. Architecture, archaeology, diplomacy, conservation and landscape history all meet in one property, and each tells a different part of the story.
Frequently Asked Questions – FAQs
Is Jable the same place as Jablje Castle?
Yes. Jable and Jablje are alternative Slovenian forms used for the same castle near Loka pri Mengšu. Historical German forms include Habach.
Is the castle a UNESCO World Heritage Site?
No. Its documented protection is as a Slovenian cultural monument of national importance, covering both the building and the surrounding protected area.
Who painted the famous frescoes?
The principal fresco cycle in the southeast tower’s ceremonial room was painted by Franc Jelovšek in 1745. Additional surviving paintings elsewhere in the building are associated with his workshop.
What was discovered near the castle in 2004?
A bronze sword was found accidentally in the castle’s water basin. Cultural sources describe it as belonging to an exceptionally early group of full-hilt swords associated with the eastern Alpine and Carpathian regions.
Can weddings be held at the castle?
The official venue material lists weddings, receptions and celebrations among its supported activities. Availability and operational conditions should be confirmed directly with the venue for a specific date.
What organization currently uses the castle?
The property hosts the Centre for European Perspective, which opened its premises there in May 2006. It has since been used for international programmes, meetings and institutional activities.
Why is the 1895 earthquake relevant to the building?
The earthquake led to significant later alterations, including structural work within the arcaded areas. It is an important reference point when distinguishing original elements from later interventions.